
Our Services
Kitchen Remodeling
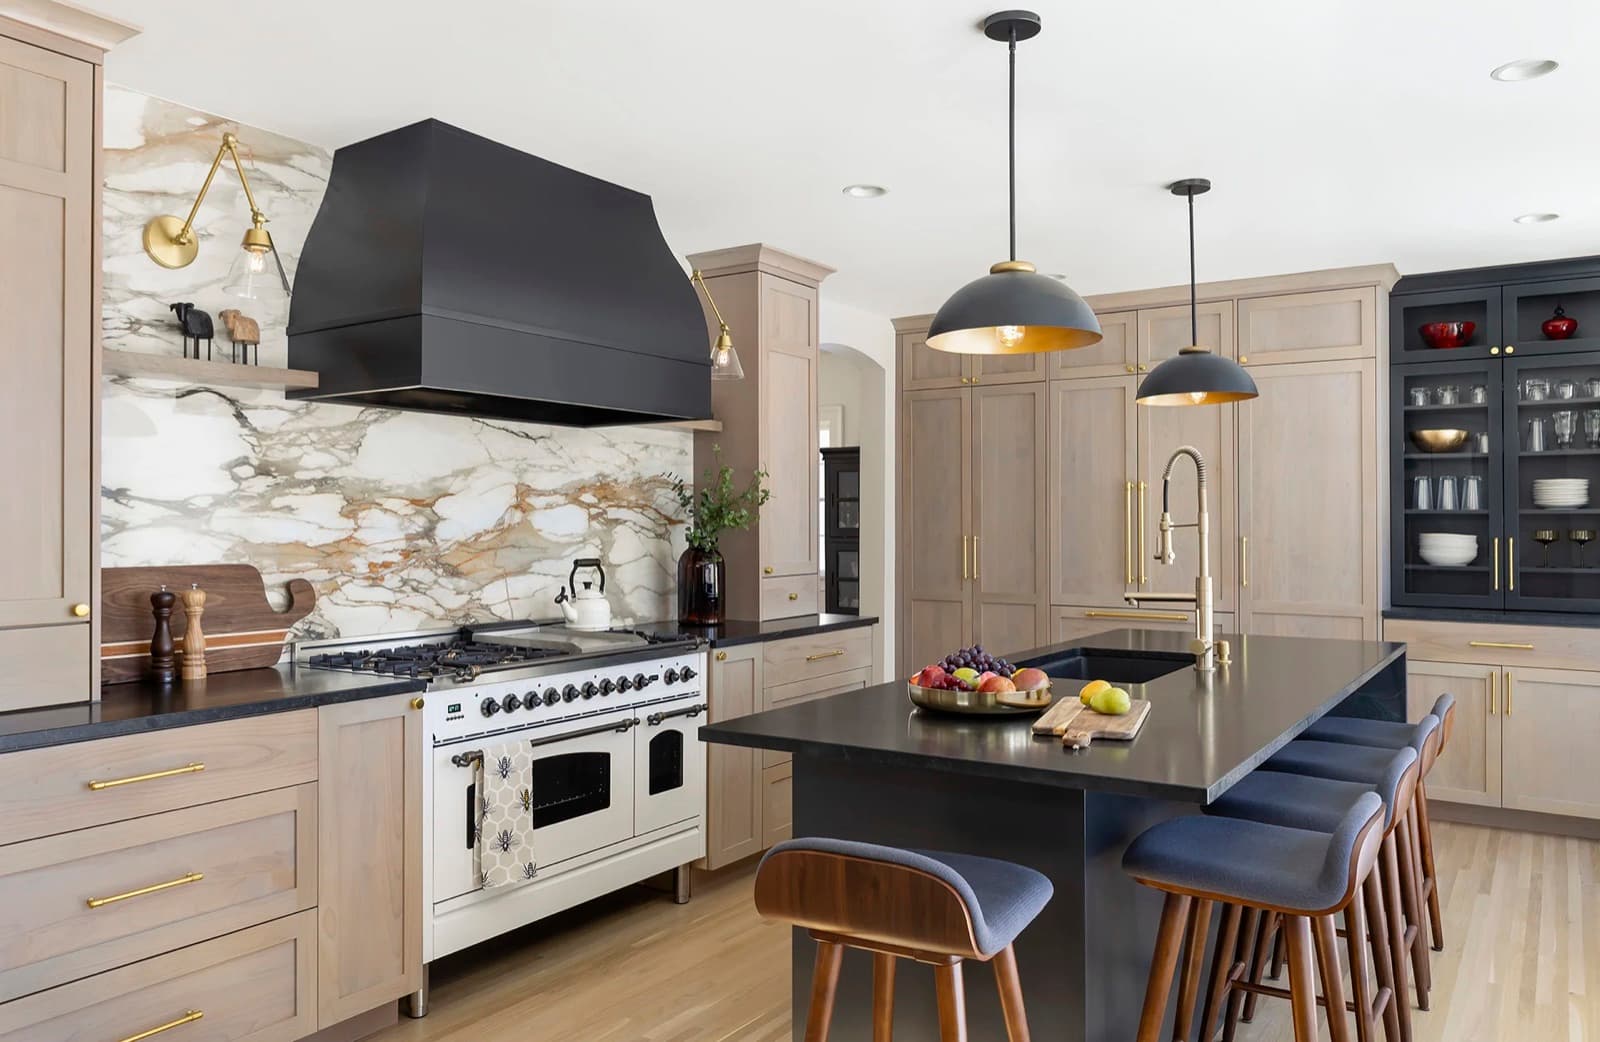
Design-build kitchens for the Eastside. We plan the layout, draft the structural and mechanical, then build it ourselves. One team — sketch to last tile.
About This Service
Most kitchen remodels break at the seam between designer and builder — what looks great on paper doesn't always survive the framing crew. ERC removes that seam. We handle the functional design in-house (layout, structural, mechanical), bring in a designer for material selections, then build it ourselves. Two-phase process: preconstruction for design and engineering, then the main construction contract. One team owns the outcome — from first sketch to last tile.
What's Included
- Custom cabinetry design and installation
- Premium countertops (quartz, granite, marble)
- Modern appliance integration
- Kitchen island and breakfast bar construction
- Lighting design and installation
- Flooring upgrades
- Plumbing and electrical updates
- Open-concept layout conversions
Our Process
Common Questions
Kitchen Remodeling — answered
- How much does a kitchen remodel cost on the Eastside?
- Eastside design-build kitchens typically run $75,000 to $300,000+ in 2026. A cosmetic refresh with stock cabinets and quartz counters lands at the low end. A full gut with custom cabinetry, structural changes, and premium finishes sits at the top — and luxury projects in Medina, Mercer Island, and West Bellevue routinely exceed $300k. These ranges include preconstruction (design + engineering), permits, contractor overhead, and finishes — not finish-only estimates.
- How long does a kitchen remodel take?
- Plan for 14–22 weeks end-to-end. Preconstruction (design, engineering, permits) runs 4–6 weeks. The build phase runs 10–16 weeks, depending on cabinet lead times and structural complexity. Custom cabinets often drive the schedule — order them early.
- Do you handle the design, or do I need to hire a designer separately?
- Both options work. ERC handles the functional design in-house — layout, structural, mechanical, electrical, plumbing. For material selections and the aesthetic side, we either bring in a designer we trust or work with the designer you've already engaged. The point of our design-build approach: one team owns the technical drawings through to construction, so what gets drawn is what gets built.
- Can I live in my home during a kitchen remodel?
- Most clients do. We set up a temporary kitchen (often in a dining room or basement), seal the work zone with dust barriers, and protect adjacent floors and finishes. The hardest weeks are the initial demo and the final inspection push; we plan around school schedules and holidays when we can.
Get Started
Ready to Get Started with Kitchen Remodeling?
Contact us today for a free consultation. We will discuss your vision, walk through the process, and provide a detailed estimate tailored to your project.