
Our Services
Home Additions
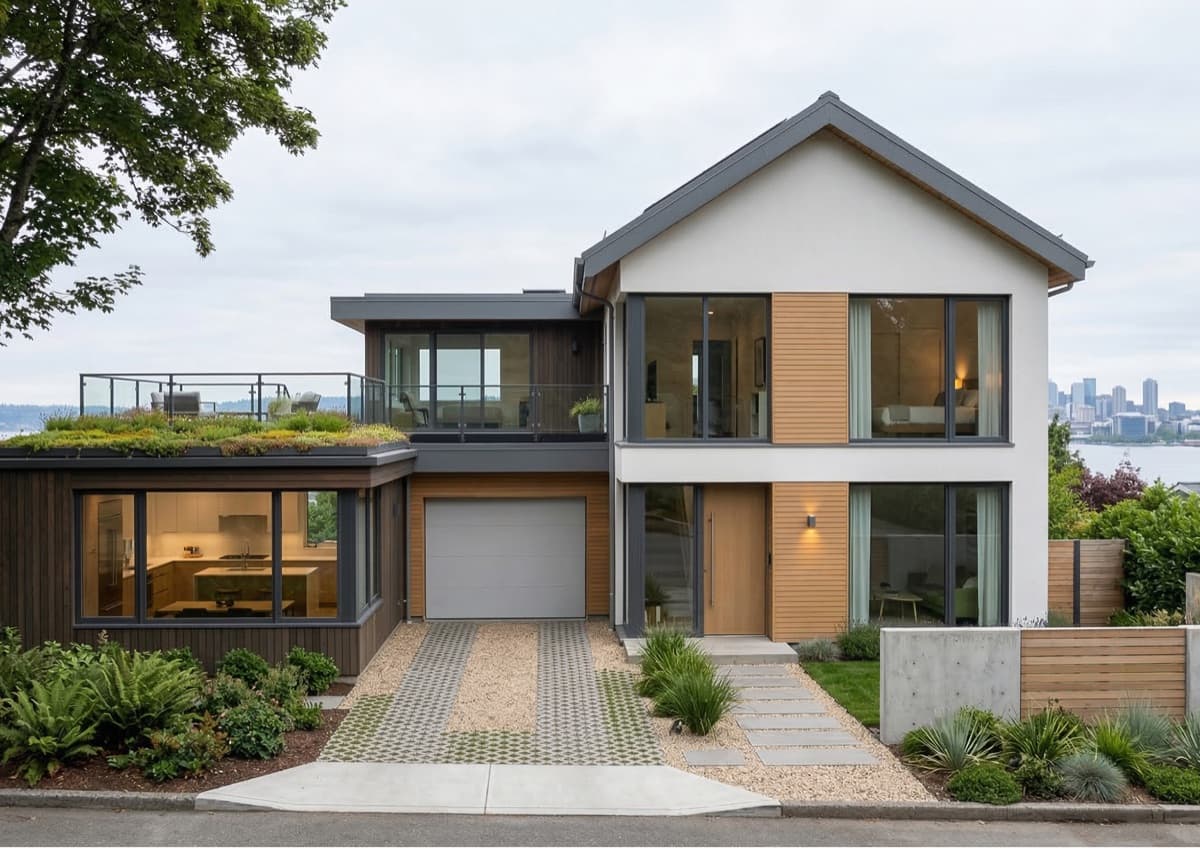
Design-build additions for the Eastside. Bump-outs, sunrooms, and second-story builds — we draw the structural and mechanical, then build it. One team across both phases.
About This Service
Additions live or die on the seams: where new framing meets old, where new roof joins existing, where new mechanical ties into a 30-year-old panel. Get the seams wrong and the addition looks bolted on; get them right and it reads like it was always there. ERC handles both halves under one roof — we draft the structural, mechanical, and architectural integration in-house, then build it ourselves. Two-phase contract: preconstruction for design and engineering, then the main construction contract. The crew that sees the drawings is the same crew that swings the hammer.
What's Included
- Second-story additions
- Room extensions and bump-outs
- Sunrooms and enclosed porches
- Garage conversions
- Foundation and structural engineering
- Architectural matching and integration
- Roofline extensions
- Interior-to-addition flow optimization
Our Process
Common Questions
Home Additions — answered
- How much does a home addition cost on the Eastside?
- Eastside design-build additions run $80,000 to $400,000+ in 2026 — typically $250 to $450 per square foot. A small sunroom or single-room bump-out sits at the low end. A 1,000 sqft second-story addition with structural reinforcement, full mechanical extension, and matching finishes runs $250,000–$450,000. Foundation work and roofline complexity drive the variance.
- Will my foundation support a second-story addition?
- Sometimes yes, often it needs reinforcement. Many Eastside single-story homes (especially 1960s–80s ranches and split-levels) were built on foundations designed only for the current load. Our preconstruction phase includes a structural engineer's evaluation of your foundation, load-bearing walls, and soil conditions to determine exactly what reinforcement is required.
- How long does an addition take?
- A single-room bump-out runs 8–12 weeks. A second-story addition runs 5–8 months including the roof-off phase. Preconstruction (structural engineering, permits) adds 6–10 weeks on top. Plan for the framing and roofing weeks to be disruptive — your existing roof comes off briefly.
- Do I need an architect for an addition?
- Not always. ERC handles the architectural drawings in-house for most additions — including structural, mechanical, and matching the existing home's exterior. For projects that change the visual character of the front of the home or hit complex zoning requirements, we partner with an architect. Either way, we manage that coordination as part of preconstruction.
Get Started
Ready to Get Started with Home Additions?
Contact us today for a free consultation. We will discuss your vision, walk through the process, and provide a detailed estimate tailored to your project.